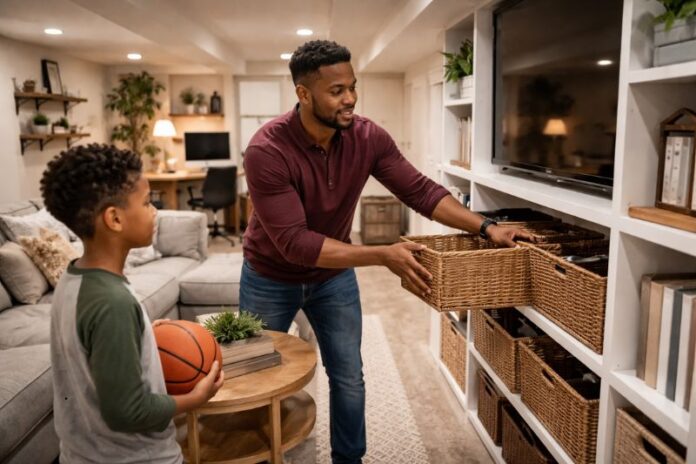

Many homeowners find that their basement is the most underused part of the house. It often becomes a dark storage space for old holiday decor and half-finished projects. Turning this area into a functional room adds square footage and makes your home feel much larger. You can create a space that fits your lifestyle perfectly with the right plan. Focus on layout and lighting to make the area feel like a natural part of your living space.
Design a Dedicated Workspace
The rise of remote work has changed how people view their homes. Finding a quiet spot for a desk can be a challenge in a busy household. A basement office will offer the most privacy and separation from the home’s main living areas, according to a report from Rethinking the Future. This separation helps you stay focused during the day and leave work behind when you head upstairs.
You should plan for plenty of electrical outlets and high-speed internet connections. Good lighting is also vital for reducing eye strain during long hours. Whether it’s Egress Windows or another window company, having a natural light source makes a basement office feel less like a cellar. Natural light boosts your mood and keeps you energized while you tackle your daily tasks.
Install a Stylish Wet Bar
Entertaining guests is much easier when you have a dedicated spot for drinks and snacks. You do not have to run up and down stairs every time someone needs a refill. A basement bar creates a social hub for parties or casual hangouts. This addition makes the lower level feel like a destination rather than just a spare room.
Design a stylish basement bar with a countertop, bar stools, a sink, and storage for drinks as suggested by InDesign Kitchen and Bath. Using high-quality materials like stone or tile can make this area look very high-end. You can also add a small fridge or a wine cooler to keep everything at the right temperature. This setup is perfect for hosting game nights or watching movies with friends.
Create a Modern Guest Suite
Having a private space for visitors makes their stay much more comfortable. A basement guest suite provides a level of privacy that a spare bedroom upstairs cannot match. It gives your guests their own wing where they can relax and unwind. You should include a comfortable bed, a small closet, and perhaps a cozy armchair.
Adding a bathroom to the suite is a major plus for functionality. It prevents guests from having to share the main family bathroom or walk through the house at night. Use soft colors and warm lighting to make the room feel welcoming. Small touches like a coffee station or a stack of fresh towels can make the space feel like a boutique hotel.
Maximize Storage with Custom Built-ins
Clutter is the enemy of a functional basement. Without a plan, the area quickly fills up with boxes and random items. Custom shelving and cabinets help you stay organized while keeping the floor clear. You can design these units to fit around awkward corners or under the stairs.
- Floor-to-ceiling shelving for books and games.
- Hidden cabinets for seasonal items and tools.
- Open cubbies for easy-to-reach toys or hobby supplies.
These storage solutions can be both practical and beautiful. Painting them to match your walls helps them blend in, while wood finishes add warmth. Well-planned storage ensures that every item has a home, making the basement easier to clean and enjoy.
Upgrade the Staircase Design
The stairs are the first thing people see when they head down to the basement. An old, dark staircase can make the lower level feel disconnected and uninviting. Updating the design can change the entire vibe of the entrance. Modern railings and better lighting can transform a cramped stairwell into a grand entryway.
A staircase remodel improves natural light distribution, creates better traffic flow, and adds a modern touch that increases your home’s value based on insights from Artistic Construction. You might consider open risers to let more light pass through to the floor below. Using the same flooring on the stairs as the rest of the house creates a seamless transition. This small change makes the basement feel like a true extension of your home.
Build a Comfortable Home Cinema
Basements are the perfect location for a theater because they are naturally darker than other rooms. This makes it easy to control the lighting for the best viewing experience. You can install a large screen or a projector for a true cinematic feel. Soundproofing the walls ensures that loud movie scenes do not disturb people sleeping upstairs.
Recent blogs from ADS Building and Remodeling mention that basements are naturally quiet and dim, making them perfect for a home cinema. Deep, comfortable seating is a must for long movie marathons. You can also add tiered flooring so everyone has a great view of the screen. Dimmer switches allow you to set the perfect mood before the opening credits roll.
A successful remodel turns a forgotten basement into a favorite part of the house. By focusing on functionality, you ensure the space serves your needs for years to come. Whether you need a place to work, play, or host guests, these ideas help you get the most out of your home. Start with a clear vision and watch your basement transform into a beautiful and useful living area.